Made in usa icon
Woman Owned57 years | 1969-2026. Sandy Lake, PA

CAD Drawings - STANDARD DETAILS

Click on the items below to access Standard Detail CAD Files which can easily be downloaded and/or accessed within your own CAD program. There are also PDF versions available, which can be saved or viewed using Adobe Reader.

CAD Drawings - STANDARD DETAILS

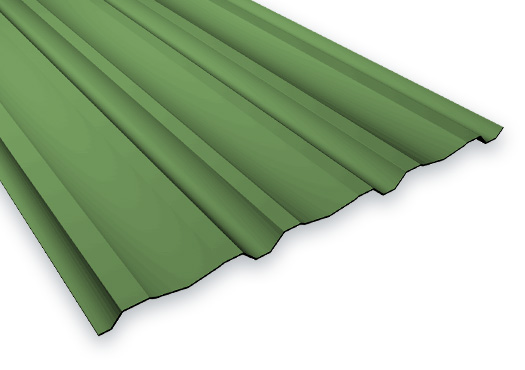
Flexbeam Panel

Flexbeam

Siding & Through Fastened Roofing

Learn More
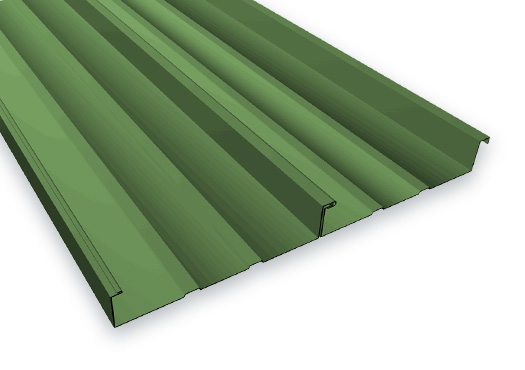
Flexrib Panel

Flexrib

Siding & Through Fastened Roofing

LEARN MORE
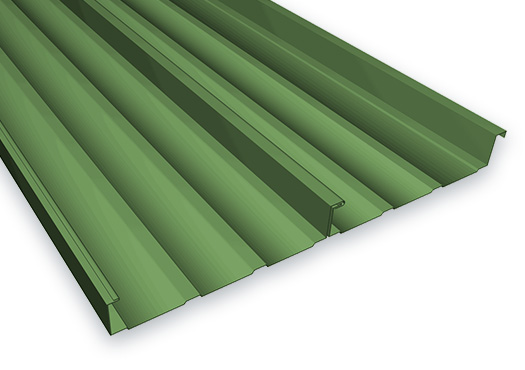
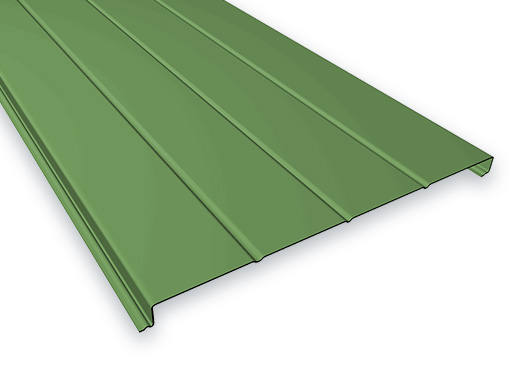
Vertarib Panel

Vertarib

Siding

LEARN MORE
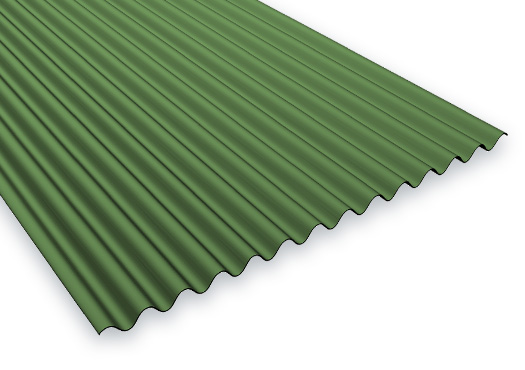
12 Corrugated panel in green

1/2"

Siding & Through Fastened Roofing

LEARN MORE
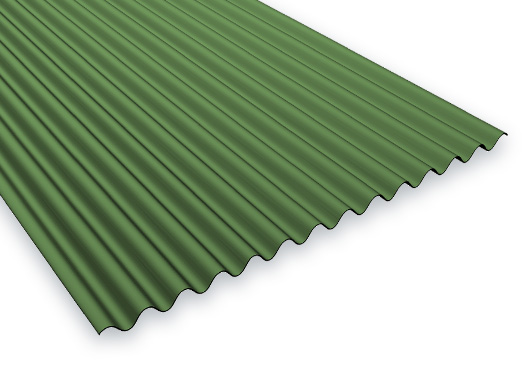
3/4" Corrugated Panel

3/4"

Siding & Through Fastened Roofing

LEARN MORE
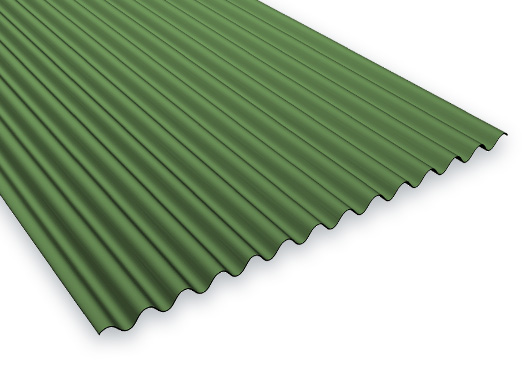
7/8" Corrugated Panel

7/8"

Siding & Through Fastened Roofing

LEARN MORE
R Panel

R-Panel

Siding & Through Fastened Roofing

LEARN MORE
A Panel

A-Panel

Siding

Learn More
FSS-1.5 Panel

FSS-1.5

Standing Seam Roofing

LEARN MORE
FSS-18 Panel

FSS-18

Standing Seam Roofing

LEARN MORE
FSS-316 Panel

FSS-316

Standing Seam Roofing

LEARN MORE
FE-66 Panel

FE-66

Siding

LEARN MORE
FE-12 Panel

FE-12

Siding

LEARN MORE
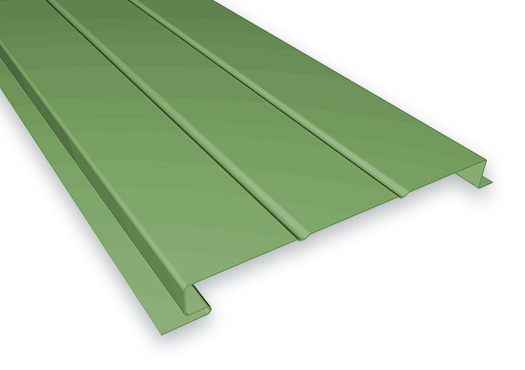
FL-24 Panel

FL-24

Linear

Learn More
Dark green brushed metal texture

Request A Quote

Please complete the form with your project details and click SUBMIT REQUEST at the bottom. A sales representative will contact you promptly to discuss your inquiry.

To speak with a sales representative,
call 1-800-245-0396 or email
sales@flexospan.com
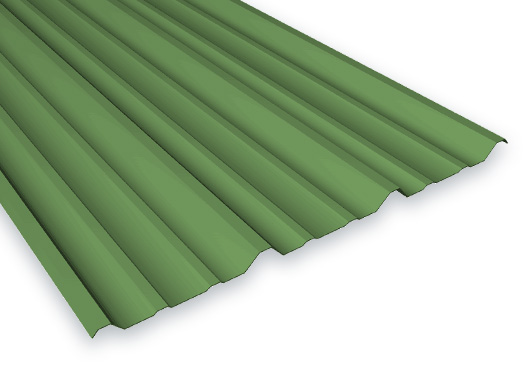
Roof rib profile render in green

Name(Required)